How much accuracy can an
installation team achieve when the usual reference points are missing?
Setting out a facade is one of
those tasks that can look deceptively simple from the ground.
A line is marked. A bracket is
fixed. A rail follows. Panels are installed.
But move the same operation
several metres above ground, remove the established gridlines and datums, add
variable substrates, multiple trades, restricted visibility and a demanding
programme -and the exercise becomes considerably more complicated.
For facade installation teams, the difference between a
controlled setting-out exercise and a “measure as we go” approach can
eventually be seen across the whole elevation.
The question is not whether
cladding can be installed without a conventional building grid.
It can.
The real question is: Can it be
installed accurately, consistently and repeatably without creating problems
further down the elevation?
Why Grids and Datums Make Life Easier
Established grids, benchmarks and datums provide a common
language between the structural frame, facade designer, surveyor and
installation team.
They allow installers to
establish:
- horizontal and vertical control;
- floor-to-floor relationships;
- facade offsets;
- opening positions;
- panel and joint alignments;
- bracket and rail positions;
- interfaces with windows, doors and other facade
elements.
This becomes particularly important where the facade system
itself has tighter dimensional requirements than the primary structure.
What Happens When the Grid Is Missing?
A facade team may find itself working from architectural
dimensions, existing steelwork, visible slab edges or previously installed
elements rather than a clearly established site control network.
This creates several risks.
1. Cumulative
Error
A small deviation on one bracket may not look significant.
Repeat it 30 or 40 times and the discrepancy can become
substantial.
The familiar scenario is:
“It was only 3mm out at the first bracket.”
Then:
“Why are we 40mm out at the end of the elevation?”
The problem is rarely the last bracket.
It is usually the accumulation of small errors that were
never independently checked.
2. Visual
Alignment Can Become Misleading
Working at height creates an additional problem:
perspective.
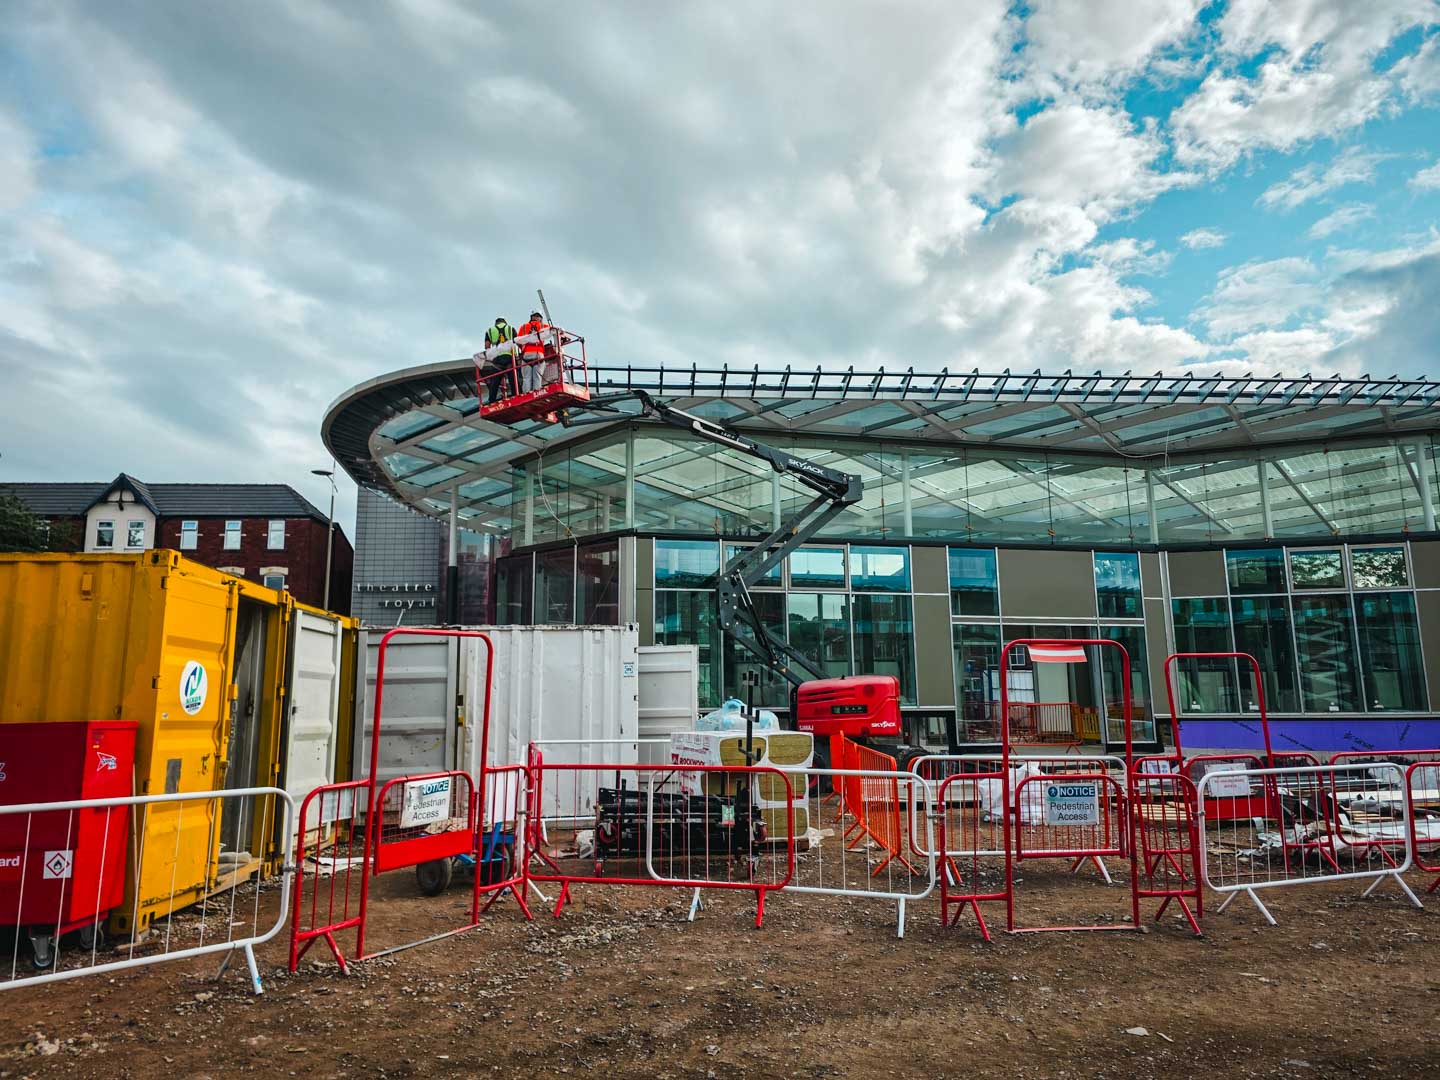
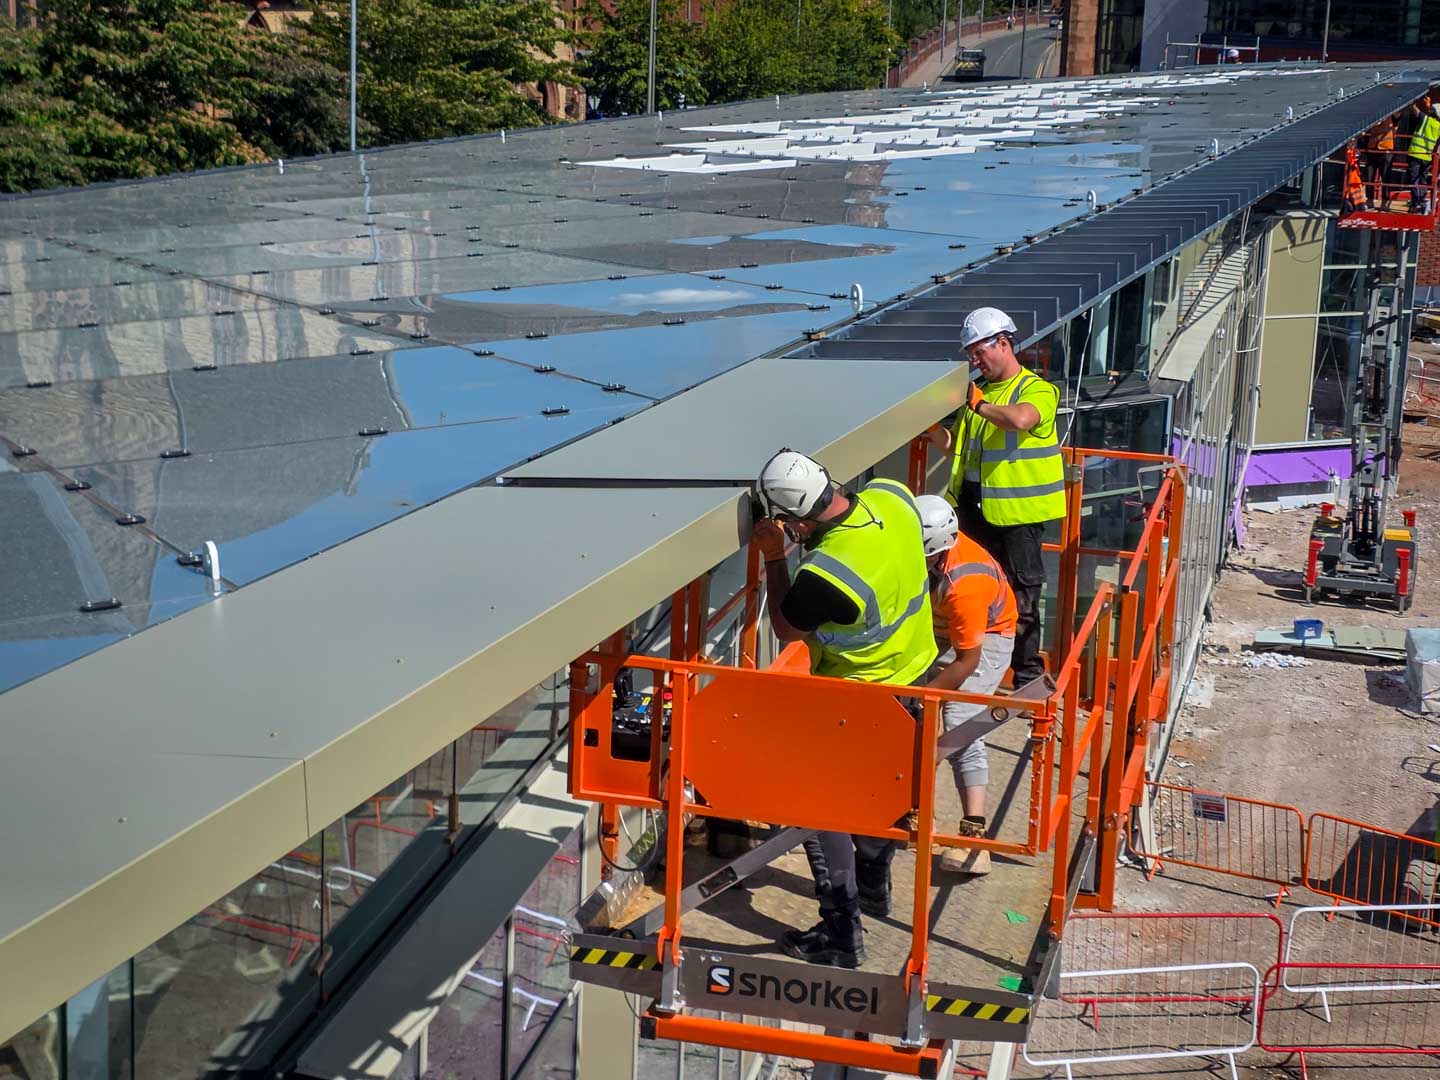
An elevation can appear aligned from one MEWP position
while being noticeably incorrect from another.
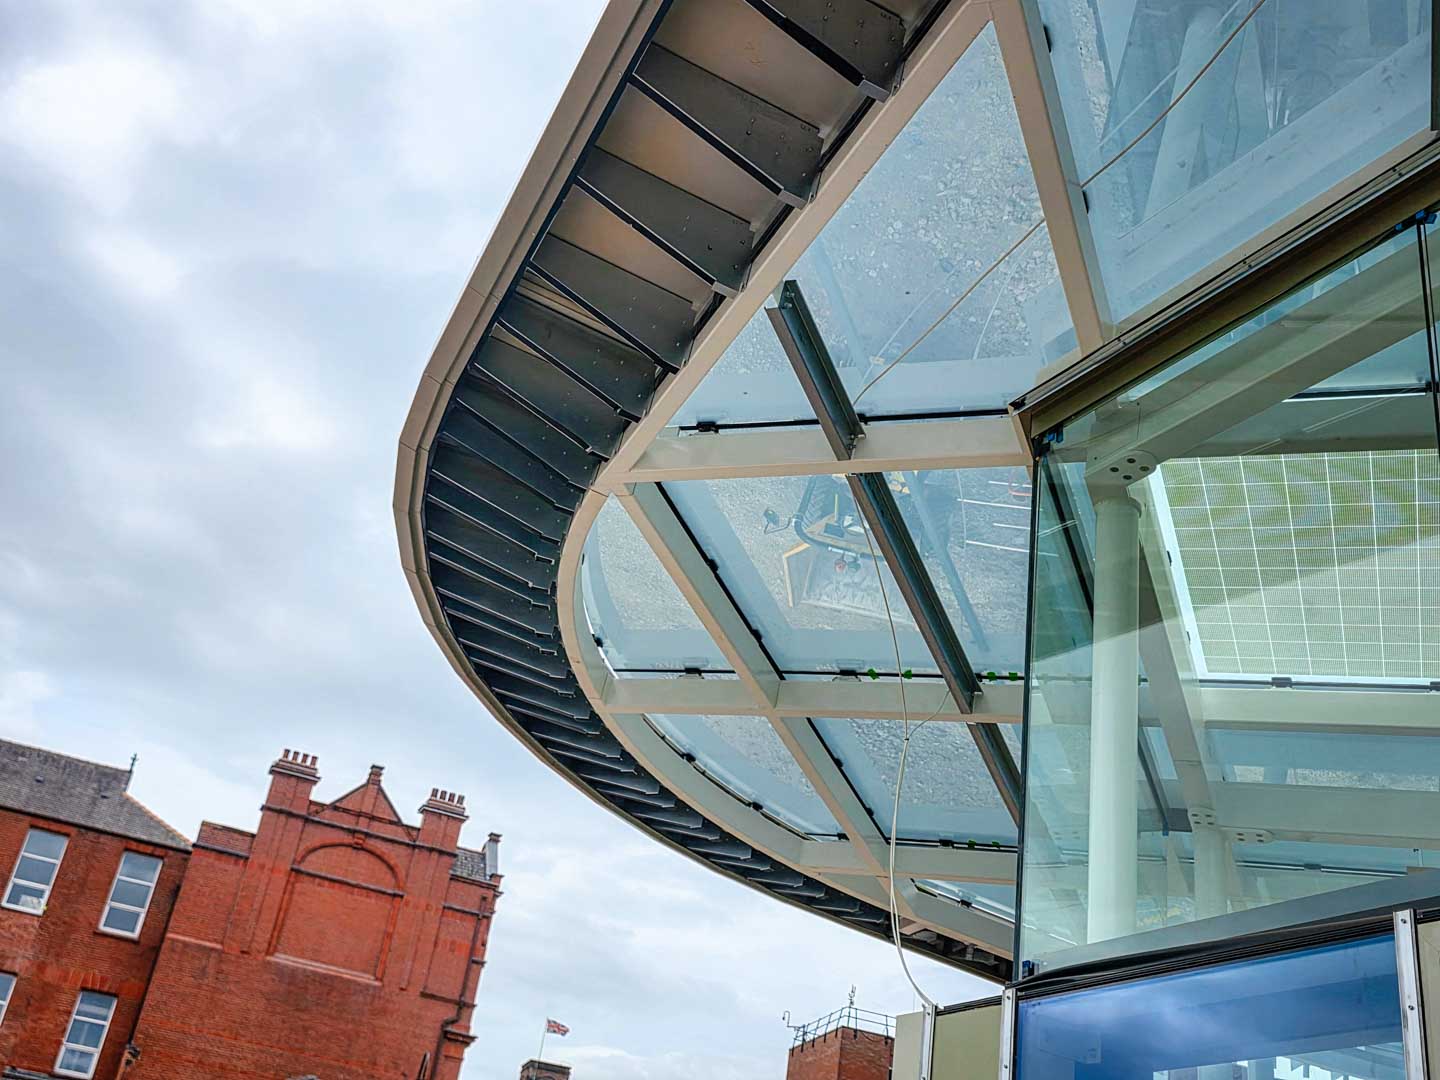
Glass reflections, long panel runs, building curvature and
changing viewpoints can make visual judgement unreliable.
A straight-looking line is not
necessarily a verified line.
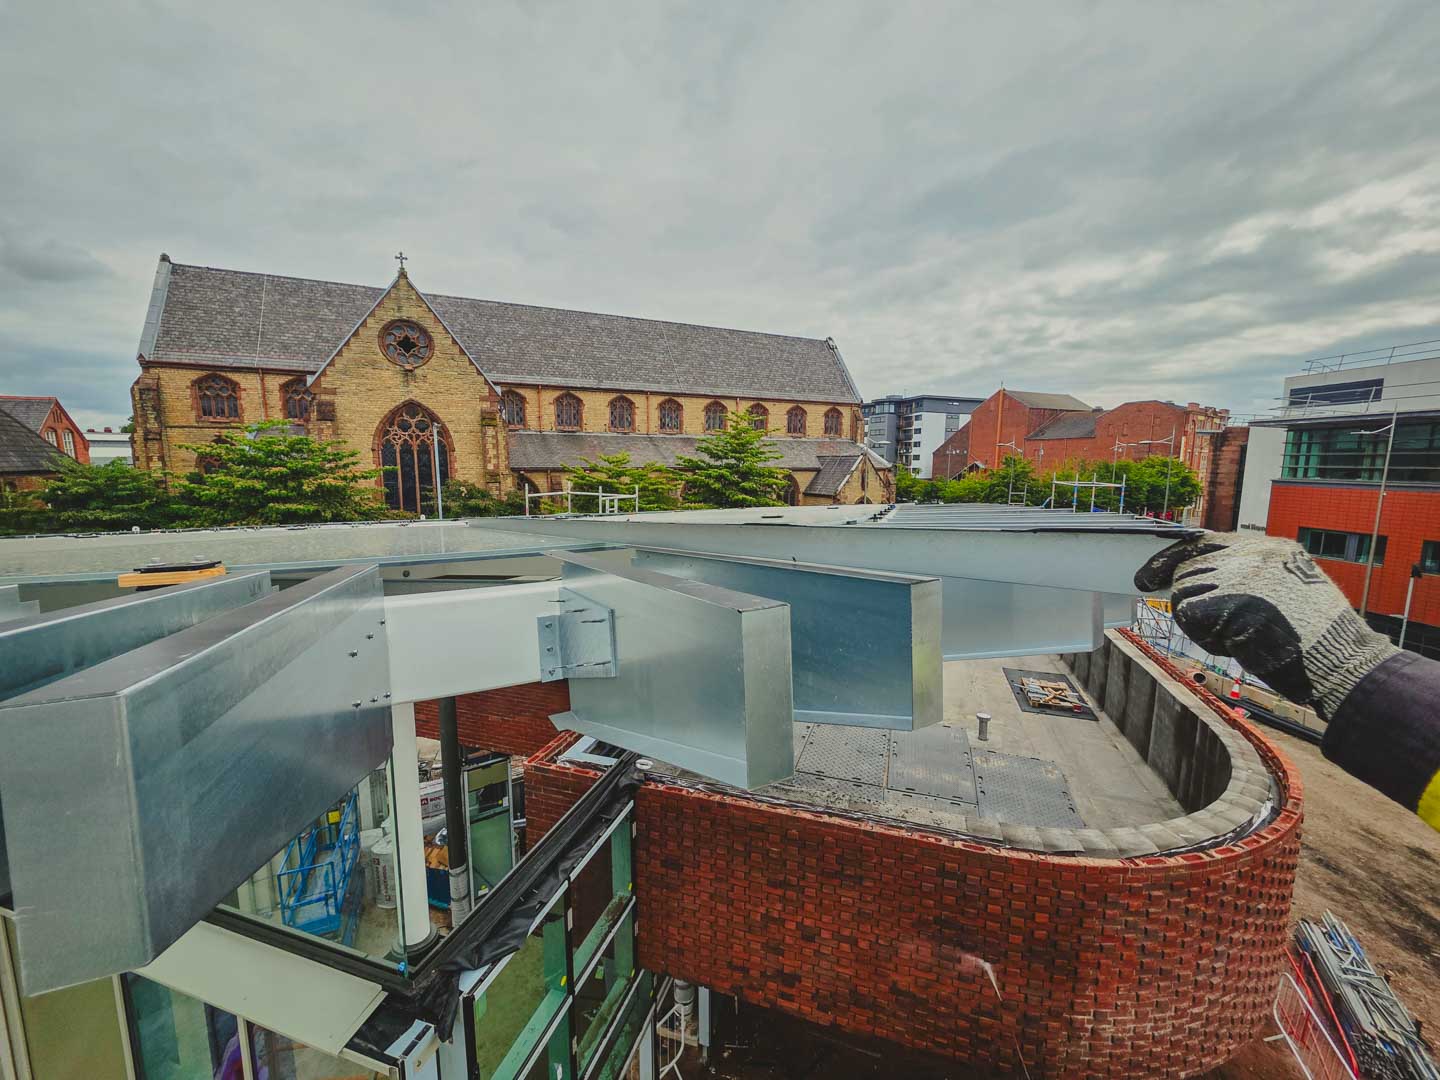
3. The
Substrate Becomes the Reference
Without established datums, installers can easily start
using existing steelwork, slab edges or neighbouring components as their
reference.
Sometimes this is necessary.
But it can also transfer inaccuracies from one element
directly into another.
One distorted steel member can
influence the position of an entire cladding zone if there is no independent
control reference to challenge it.
The Difference Between “Freehand” and Uncontrolled
Installation
This is where the terminology
matters.
Freehand should never mean guesswork.
A competent installation team can work without a formal
building grid provided it establishes alternative, reliable control.
That may include:
- known structural reference points;
- temporary benchmarks;
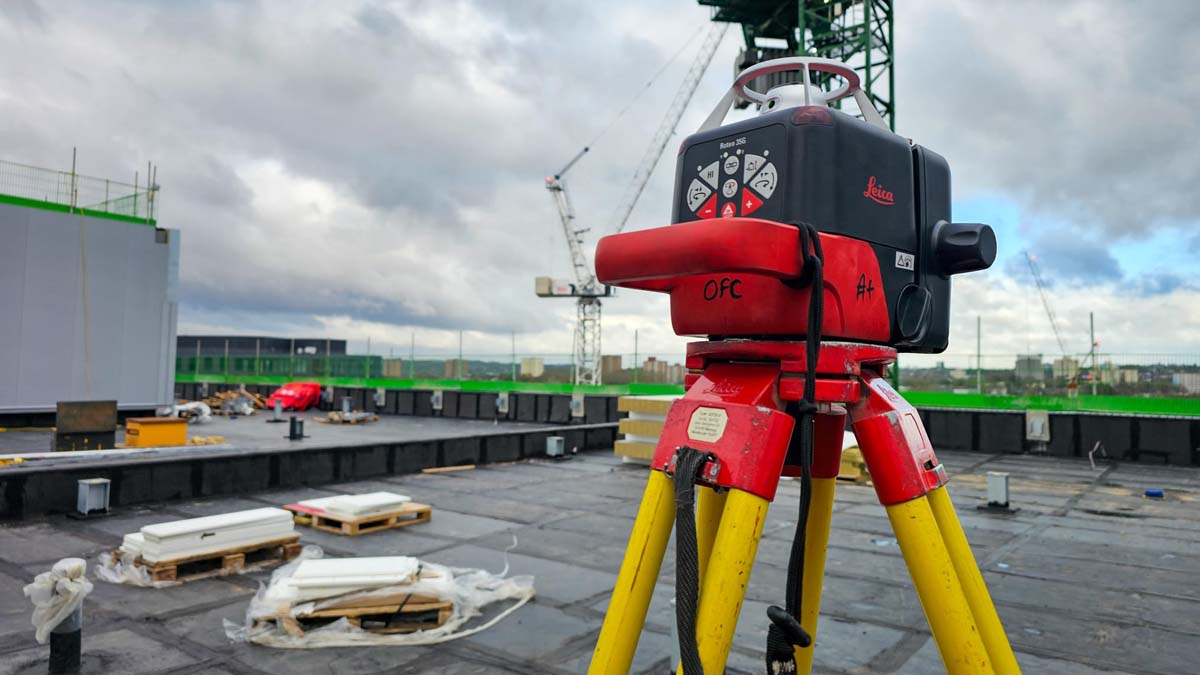
- laser levels;
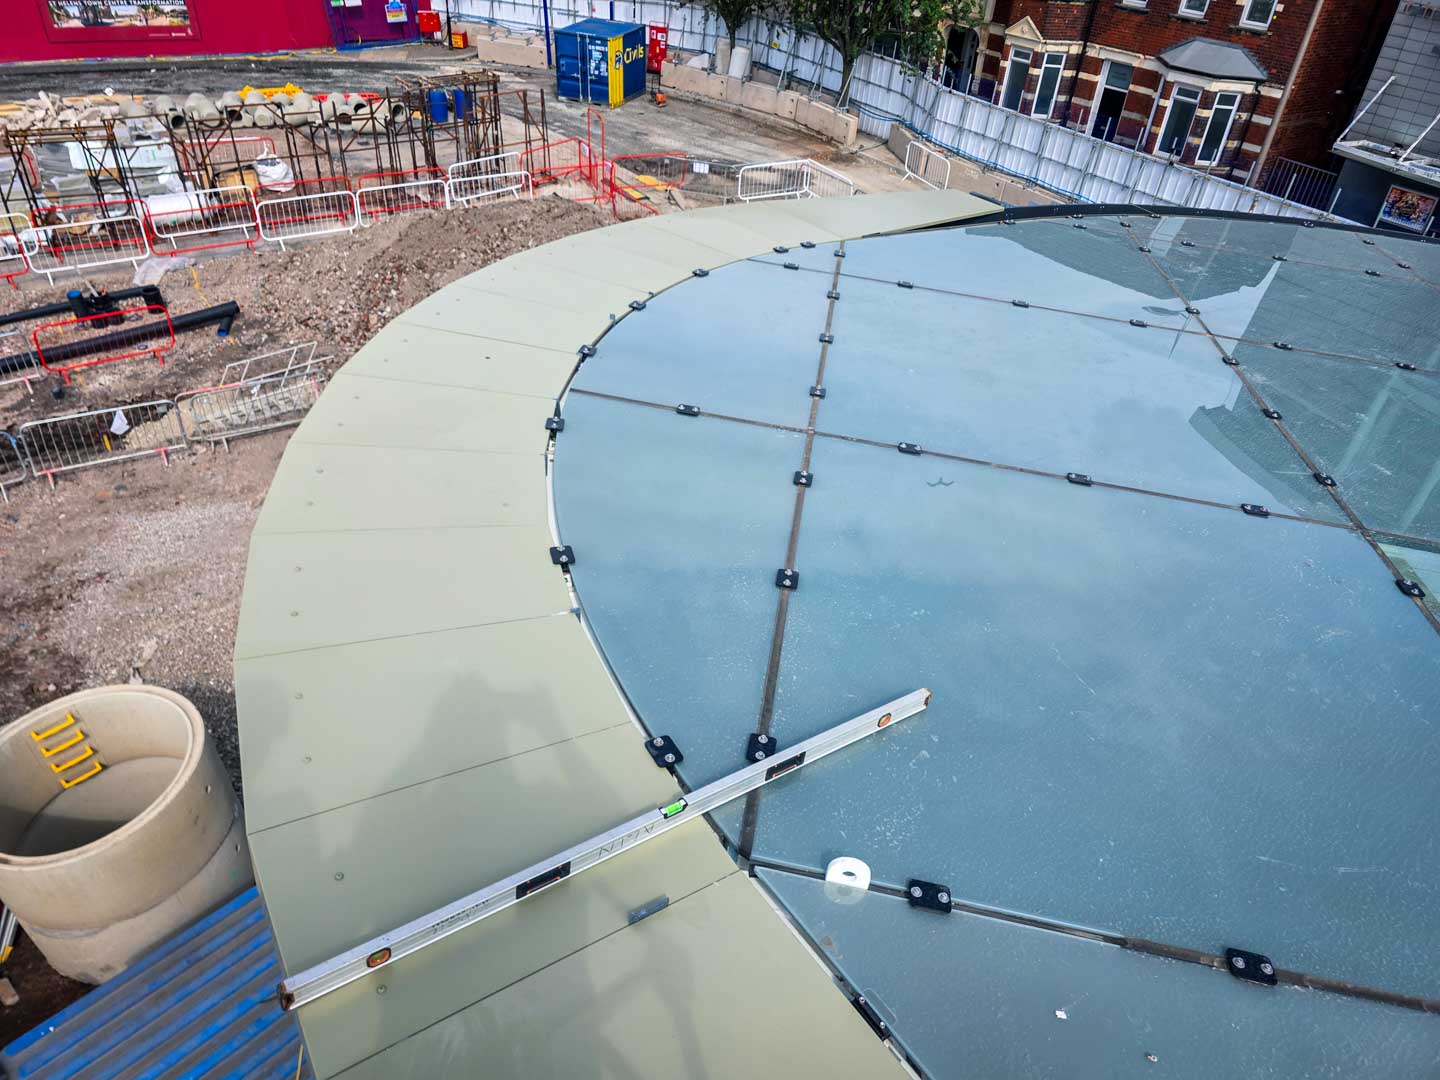
- vertical plumb references;
- measured offsets;
- string lines;
- independently verified dimensions;
- first-off installation checks;
- progressive
QA inspections.
The objective remains the same:
Create a repeatable reference
system before fixing the next component.
The equipment may be simpler.
The control process cannot be.
Setting Out at Height – Why the
Difficulty Increases
Setting out from ground level and setting out from a MEWP
are fundamentally different exercises.
At height, the installer has to
manage:
Access
The survey point may be outside the MEWP's working
envelope.
Movement
The platform itself can move slightly as operatives
reposition or loads are introduced.
Visibility
Structural components can block direct sightlines.
Weather
Wind, rain, glare and changing light can interfere with
measurements and visual checks.
Time Pressure
The temptation to “just set the next bracket from the
previous one” increases when the programme is tight.
The Practical Comparison
With Established Grids and
Datums
Advantages
✔ Common reference shared across
trades
✔ Easier verification of structural deviation
✔ Better coordination with drawings
✔ More predictable bracket and rail positioning
✔ Easier QA and sign-off
✔ Reduced cumulative error
Challenges
✖ Requires coordination before
installation
✖ Survey information must be current
✖ Reference points can be lost or obscured during
construction
Without Established Grids or
Datums
Advantages
✔ Can allow installation to
progress where formal controls are incomplete
✔ Potentially quicker mobilisation for small or
irregular works
✔ Useful for refurbishment and retrofit environments
where original references may no longer exist
Challenges
✖ Greater dependence on
individual skill
✖ Increased cumulative-error risk
✖ More frequent verification required
✖ Greater risk of inconsistent visual alignment
✖ Greater dependence on existing structural elements
✖ More difficult QA traceability
✖ Potential for clashes with adjacent systems
The biggest difference is therefore not necessarily speed.
It is risk control.
The First-Off Installation Is More Important Than It
Looks
One of the simplest improvements
to a difficult facade installation is to slow down at the beginning.
Spend more time checking the first
section.
Confirm:
- setting-out dimensions;
- bracket centres;
- levels;
- offsets;
- joint widths;
- panel alignment;
- interface conditions;
- tolerance acceptance.
Once the first section is correct,
it becomes a reliable reference for the following installation.
Without that checkpoint, an entire
elevation can become an expensive experiment.
What About Refurbishment?
This is where the challenge
becomes even greater.
Existing buildings rarely provide
the perfect geometry shown on historic drawings.
Over time, structures move,
settle, are modified or repaired. Previous installations may contain their own
tolerances and deviations.
Government and industry guidance around cladding assessment
and remediation reinforces the importance of understanding the actual
construction and geometry rather than relying purely on assumptions from
documentation.
For refurbishment work, therefore:
Survey first. Interpret second.
Install third.
Trying to reverse that sequence is
where many problems begin.
The Installer's Perspective
From an installation point of
view, the absence of grids does not necessarily stop a project.
What stops it is the absence of reliable
information.
Give an experienced team:
- a known reference;
- an agreed tolerance;
- a suitable measuring method;
- enough time to verify;
- and authority to stop when something doesn't make sense;
and they can solve a surprisingly
large number of difficult situations.
Give them a drawing, a tape
measure and the instruction to “make it look right”...
and eventually someone will be
paying for the consequences.
Final Thoughts
There is nothing inherently wrong
with simplifying the setting-out process.
There is everything wrong with
replacing controlled setting-out with guesswork.
The best installation teams are
often those capable of adapting their methods to difficult site conditions
while maintaining the same principles of accuracy, verification and
traceability.
Whether the project has a fully coordinated survey network,
a handful of established benchmarks, or requires temporary references to be
created on site, the objective remains unchanged:
Build from something you can prove, not something you
assume.
At On Facades, we believe that good installation starts with good information - and when that information is missing, one of the most valuable skills a specialist installer can bring to the project is the ability to recognise the gap, establish control and prevent a small dimensional problem from becoming a facade-wide problem.